Concrete Driveways and Walkways in Overland Park, KS
Treat an Overland Park driveway replacement as three possible work areas: the private driveway, the walk to your door, and the public approach or sidewalk crossing.
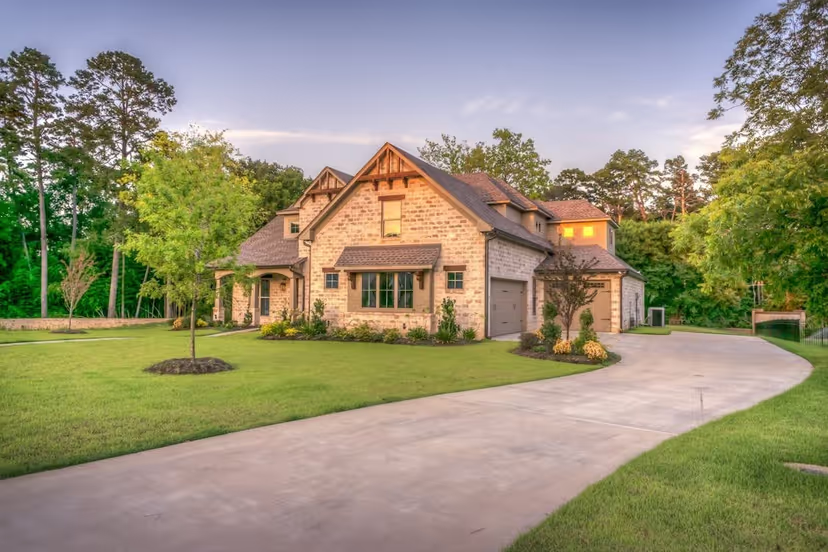
Concrete Driveways in Overland Park
Treat an Overland Park driveway replacement as three possible work areas: the private driveway, the walk to your door, and the public approach or sidewalk crossing. Mark each one on the estimate drawing. Their construction details and approval requirements are not interchangeable.
KC Concrete Guide matches homeowners with local contractors. We do not pour the concrete, obtain permits, or determine whether a particular design meets city requirements.
Get Your Free Estimate
Local Overland Park contractors respond within 1 business day.
Public approach work is not the same as a private walk
Overland Park's building-code exemption provision includes qualifying sidewalks and driveways, but explicitly notes that sidewalk or driveway installation or replacement in the public ROW requires a right-of-way work permit. A building-permit exemption is not permission to skip ROW approval, zoning, or other applicable requirements. Confirm the residential code and permit route for your property with city staff.
The city's published driveway-approach requirements are a separate checklist for the public approach. The handout is dated December 9, 2020; ask Public Works to confirm the current standard and the approved detail for your job before relying on its dimensions.
Among its provisions, the handout calls for compacted subgrade, a residential approach depth of six inches in the defined ROW portion, and an approach meeting the sidewalk at the same elevation. It says a forms inspection must be scheduled in advance. These are approach provisions—not a universal design specification for all private concrete on an Overland Park lot.
Widening needs more than extra square footage
If you want another parking strip, a wider garage approach, or a decorative border, put the proposed dimensions on the plan. The city handout addresses driveway width at the curb, front-yard concrete coverage, and separation from the property line. Ask staff to review the actual layout instead of assuming the existing width proves that an addition is allowed.
Check any recorded restrictions or association design process before committing to a color, stamp, or expanded footprint. This guide does not claim that every Overland Park neighborhood has an HOA or that every HOA requires the same approval. Keep a copy of any decision with the contract documents.
For decorative options, use stamped concrete in Overland Park. The driveway proposal should still resolve grades and the approach details before the finish is chosen.
Coordinate the walk, sidewalk crossing, and garage
Ask the estimator to identify each connection that will remain after demolition. A private walk may meet the new driveway at a different level than the old one. The public sidewalk crossing also needs a continuous, safe transition; the city handout specifically notes that sidewalk replacement may be necessary.
Your scope should answer these questions:
- Which private-walk and public-sidewalk panels will be removed?
- Where will the finished driveway meet the garage floor?
- Which direction will runoff travel after the new concrete is installed?
- Where are the isolation joints and contraction joints planned?
- Who checks the forms before the placement and who handles any city inspection?
NRMCA's slab-joint guidance explains why slab connections and restraints matter. A decorative border should be coordinated with the joint plan, not treated as a substitute for it.
Base and weather decisions require a site visit
The Kansas Geological Survey describes expansive-soil behavior: some clay-rich soils swell with moisture and shrink as they dry, potentially damaging driveways and sidewalks. That is regional context, not proof that your parcel has a particular soil or that every crack has the same cause.
Have the contractor inspect the support exposed by demolition and specify how soft or unsuitable material will be handled. Do not copy a fixed base thickness from another property's quote without a site-specific recommendation.
For a sound panel that has settled, consider an Overland Park concrete-leveling assessment before authorizing removal. For a replacement, obtain a weather and curing plan and written return-to-traffic instructions. A promise tied only to the pour date ignores temperature and strength development.
Request a driveway and walkway match
Send a photo showing the full street-to-garage route and mark any private walk or sidewalk panels you want evaluated. Visit Overland Park concrete services for the city hub and driveway services for the general replacement scope.
Concrete Driveways FAQ — Overland Park
Common questions from Overland Park homeowners about concrete driveways.
More concrete work in Overland Park
This page is one Overland Park project. Start with Overland Park concrete contractors, or read the concrete driveways overview.
Concrete Driveways in other cities
Related Articles
Concrete Driveway Cost in Kansas City (2026)
What does a new concrete driveway actually cost in Kansas City? Price ranges by finish type, size, and site conditions.
Read more Hiring GuideHow to Choose a Concrete Contractor in Kansas City
What to verify, what to ask, and the red flags that should end the conversation.
Read more Design BriefStamped Patio Ideas: Patterns and Layouts
A design brief for pattern, border, color, and furniture layout. Patio prices stay on the stamped cost guide.
Read moreGet a Free Driveway or Walkway Quote in Overland Park
Free estimates · Local Overland Park contractors · No obligation